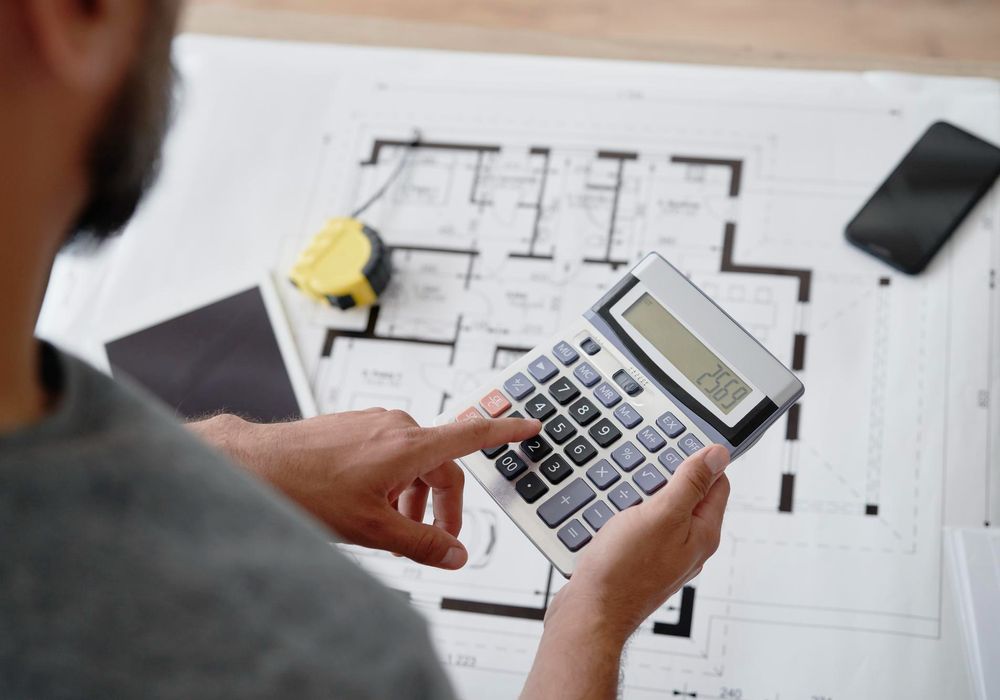
Accurate construction cost estimates from concept design to final budgeting.
A construction cost estimate tells you what a project is likely to cost before you commit to it. We prepare independent estimates at every stage of design, from early concept sketches through to measured, fully priced estimates from the final documents.
Because we are quantity surveyors and not builders, our figures are not tied to winning the work. They reflect current New Zealand market rates for labour, materials, plant, preliminary and general costs, and margin.
Who this is for
- Homeowners planning a new build, extension or renovation
- Developers testing a scheme before purchasing or committing to design
- Builders who want an independent check on a tender price
- Owners who need a budget to take to their lender or advisers
What is included
Concept and preliminary estimates
Early budgets built from areas, sketch plans and benchmark rates, so you can test affordability before the drawings are finished.
Detailed measured estimates
Quantities measured from the plans and specification and priced at full market rates, for a figure you can rely on at tender or contract stage.
Labour-only and trade package pricing
Where you supply materials or engage trades directly, we price labour separately so the budget matches how the job is actually procured.
Allowances and contingency
Provisional sums, design development allowance and contingency are stated clearly, so you can see what is firm and what is not.
Clear exclusions and assumptions
Every estimate lists what is included, what is excluded and the assumptions behind the figures.
Updates as the design develops
As the drawings progress we can refresh the estimate, so decisions are always made against current numbers.
Good to know
An estimate is only as good as the information behind it. The more complete your plans and specification, the tighter the figure.
Documents we will ask for
- Architectural plans and sketches (whatever stage they are at)
- Specification or finishes schedule
- Engineering drawings, if available
- Site information and any geotechnical reports
- Consent documents, if issued
- Your target budget and any lender requirements
Not sure what you have? Send what is available and we will confirm exactly what is needed.
How it works
- Send your enquiry. Tell us about the project and the stage it is at. We confirm a fixed fee before any work starts.
- Share the documents. Send what you have. We confirm exactly what else is needed.
- We measure and price. We measure quantities, apply current market rates and prepare the estimate.
- You receive the estimate. A clear report with the total, a breakdown, allowances, exclusions and assumptions.
Related services
- Feasibility Cost Planning: Early project cost advice to assess development feasibility and budgets.
- Construction Budget Reviews: Independent review of construction budgets contracts and project costs.
- Residential Quantity Surveying: Cost planning and quantity surveying for new homes townhouses and renovations.
This guide is general information only and does not replace advice on your specific project. Costs, building rules and lender or insurer requirements change and every project is different, so please speak to us about your own circumstances before acting.
Construction Cost Estimates FAQs
Accuracy depends on how developed the design is. A concept estimate carries a wider allowance than an estimate measured from complete construction drawings. We state the allowances clearly so you know how firm the figure is.
No. An estimate is an independent assessment of likely cost. A quote is a price a builder commits to. Many clients use our estimate to check that a builder's quote is reasonable.
Plans and a specification are the main items. If you only have sketches, we can still prepare a preliminary estimate.
Ready to talk about Construction Cost Estimates?
Contact us today for a fixed-price quote. Independent, accurate and professional.